
A renovation is the one moment most homeowners get to properly reconsider how a house is heated, rather than just replacing whatever broke. The trouble is that most of the advice floating around treats this as a single national question with a single right answer, when the honest answer depends entirely on the building standing in front of you.
If you’re making some superficial changes to an older building’s makeup, then the more significant disruption of changing the building’s heating system may not be worthwhile – although it still offers plenty of positives.
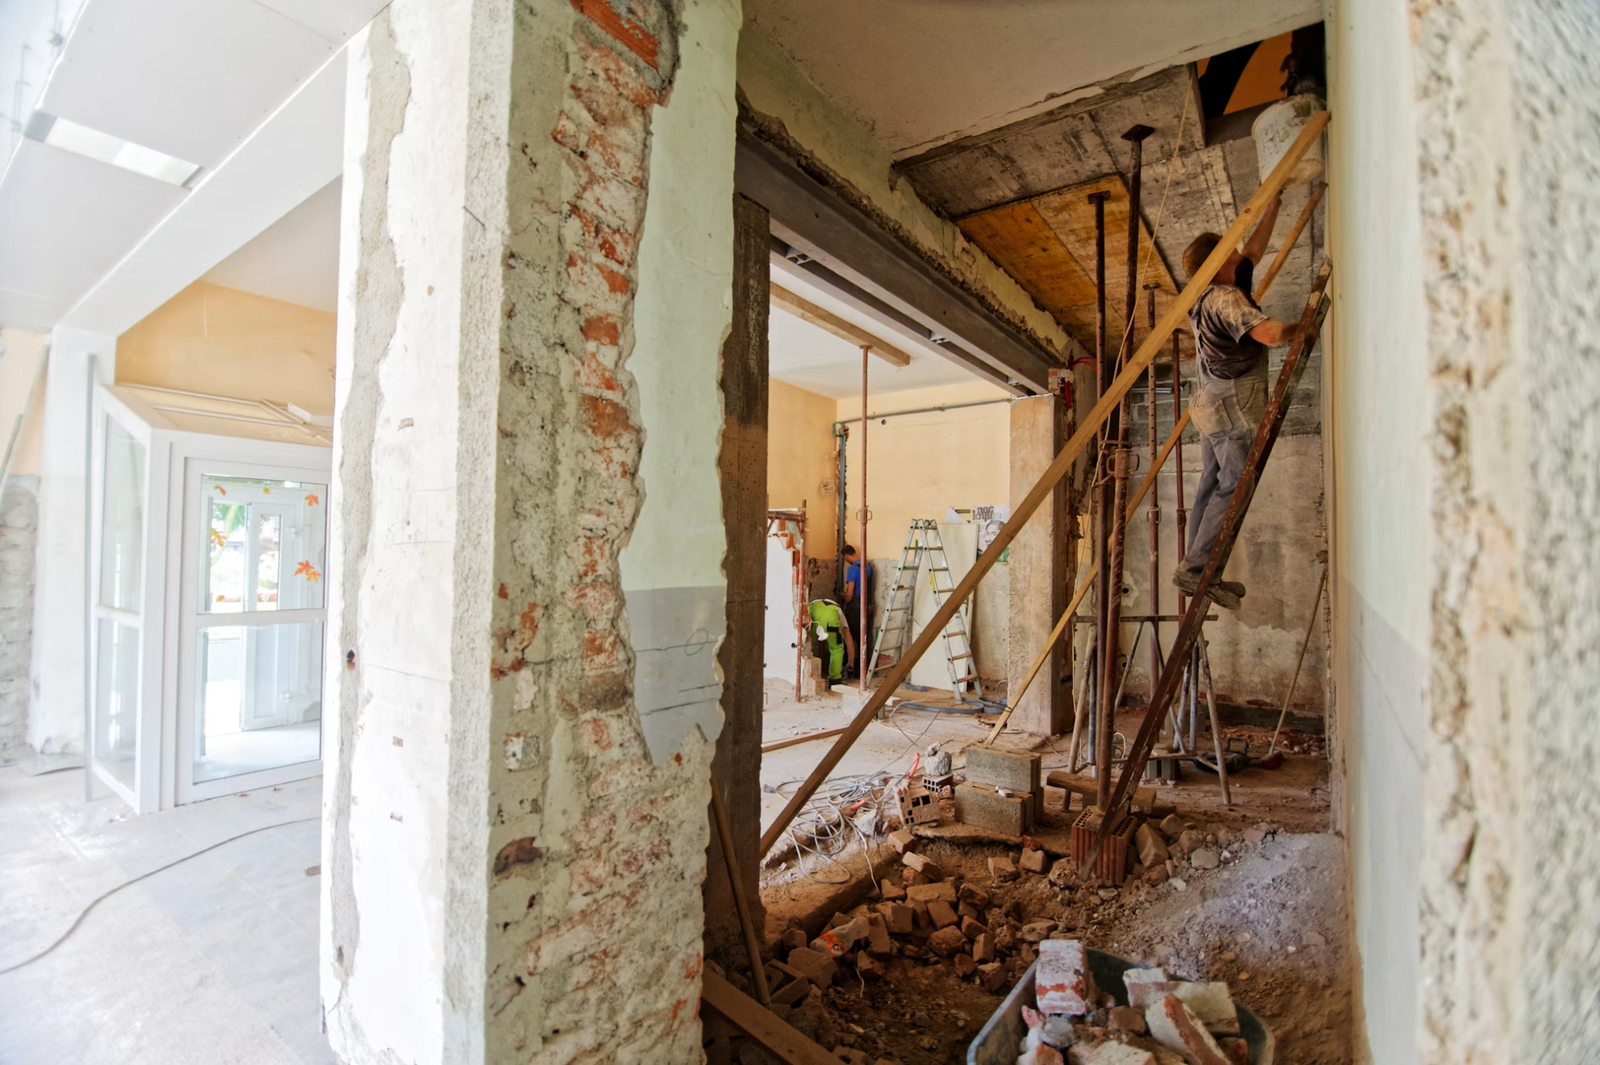
If, however, you’re already committed to structural renovation work such as cavity wall or loft insulation, floors coming up for underfloor heating, radiators being replaced regardless of what’s feeding them, or windows being swapped as part of the same job, all of that justifies the ‘disruption’ of heat pump installation. The Boiler Upgrade Scheme currently offers £7,500 towards an air or ground source heat pump in England and Wales, which narrows the price gap considerably once that fabric work is already happening rather than being a separate project bolted on afterwards.
Why the house you’re standing in matters more than the national picture
Unless you’re standing in a vast estate of identically constructed homes, no two housing types lose heat the same way.
A Victorian terrace with solid brick party walls and a suspended timber floor has a completely different heat-loss profile to a 1930s semi with cavity walls that take insulation easily, and both are a different job again to a new-build going up with underfloor heating designed in from the start.
Even “period property” isn’t one category. A timber-framed cottage handles moisture in a completely different way to a stone-built one, and what works for either changes again depending on the region and the local planning authority, quite apart from what the building’s actually made of underneath whatever’s been rendered or repointed onto it over the years.
Nowhere is that variation more obvious than a Cotswold stone cottage. The walls are solid stone, roughly ten times less insulating than a modern cavity wall, with no cavity to fill at all. The property is also very often either listed or sitting inside a conservation area.
A generic heat-loss calculation for “solid stone wall” won’t tell the full picture, because construction varies from village to village, and even from one wall to the next depending on the stone type, the wall thickness, whether it’s been repointed with cement at some point, and whatever else has been done to the property since it was built. That’s precisely the kind of detail a national call centre survey tends to miss and a company with years of experience in the area, such as GSM Ltd, is able to offer.
Local companies will also be far more familiar with which local planning departments want to see what before an application goes in, rather than finding that out for the first time on this particular job.
The same logic just applies somewhere else if the house in question is a Tyneside flat, a Cornish granite cottage, a Kent oast house or a Highland croft. The specifics change, but the principle doesn’t: whoever does the survey needs to actually know the building type in front of them, not just the national (or even regional) average.
